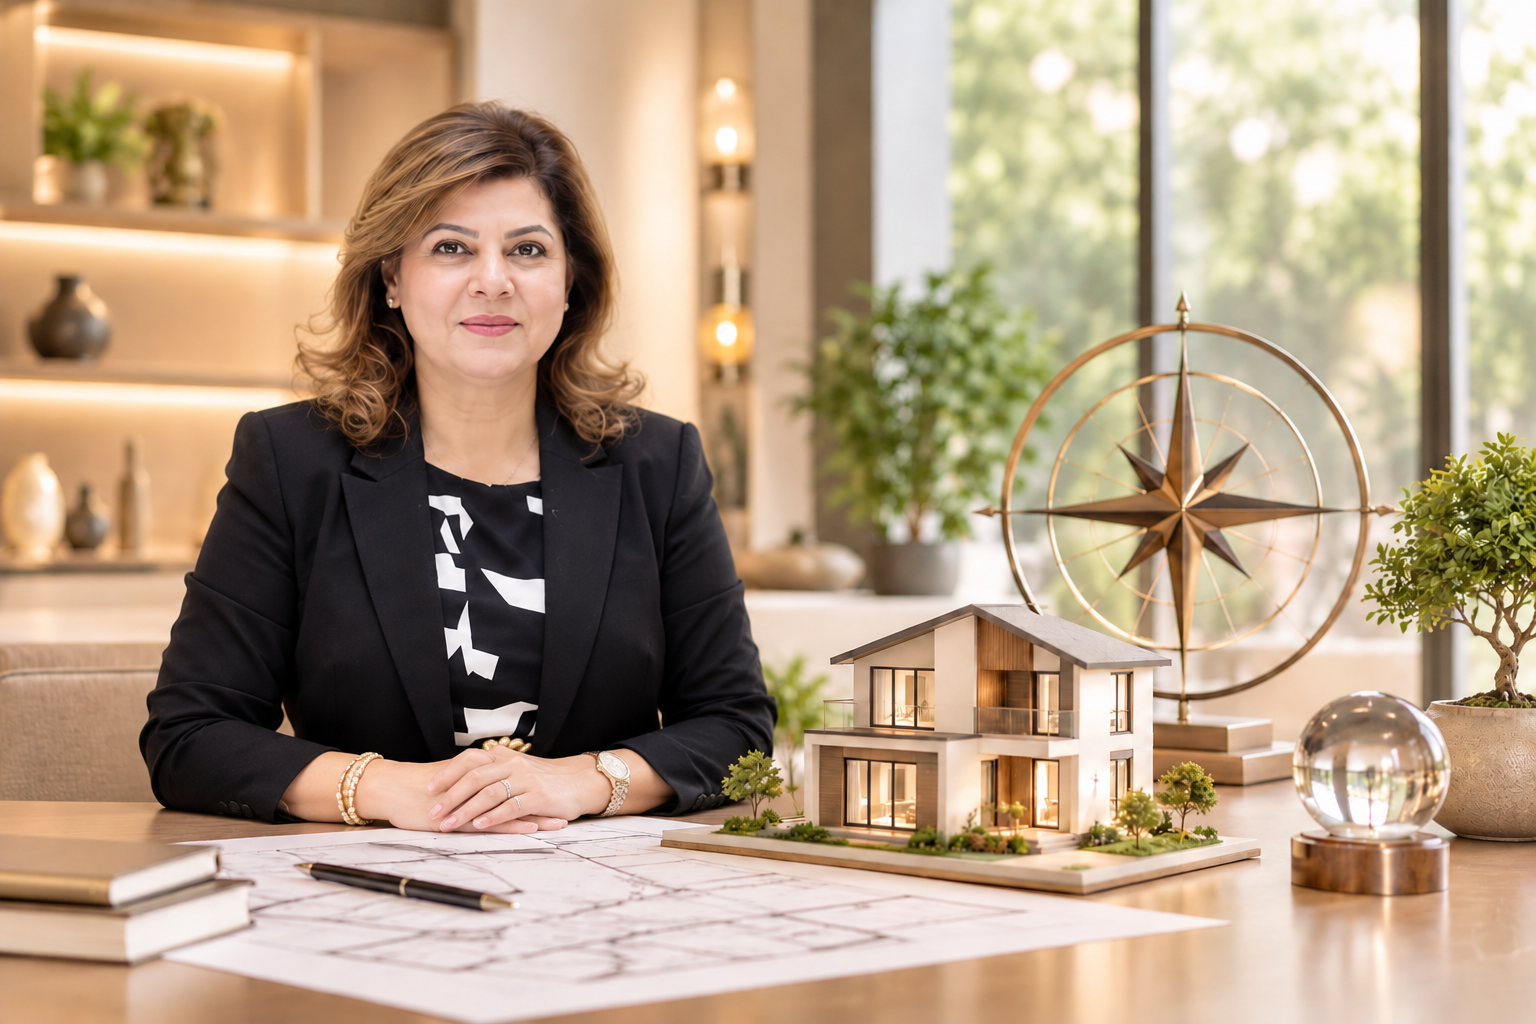
When people think about Vastu Shastra, the first thing that often comes to mind is correcting directions, changing room placements or applying remedies to address Vastu defects.
But is Vastu really limited to corrections?
In modern architecture and property planning, there is a much broader perspective worth understanding: spatial alignment.
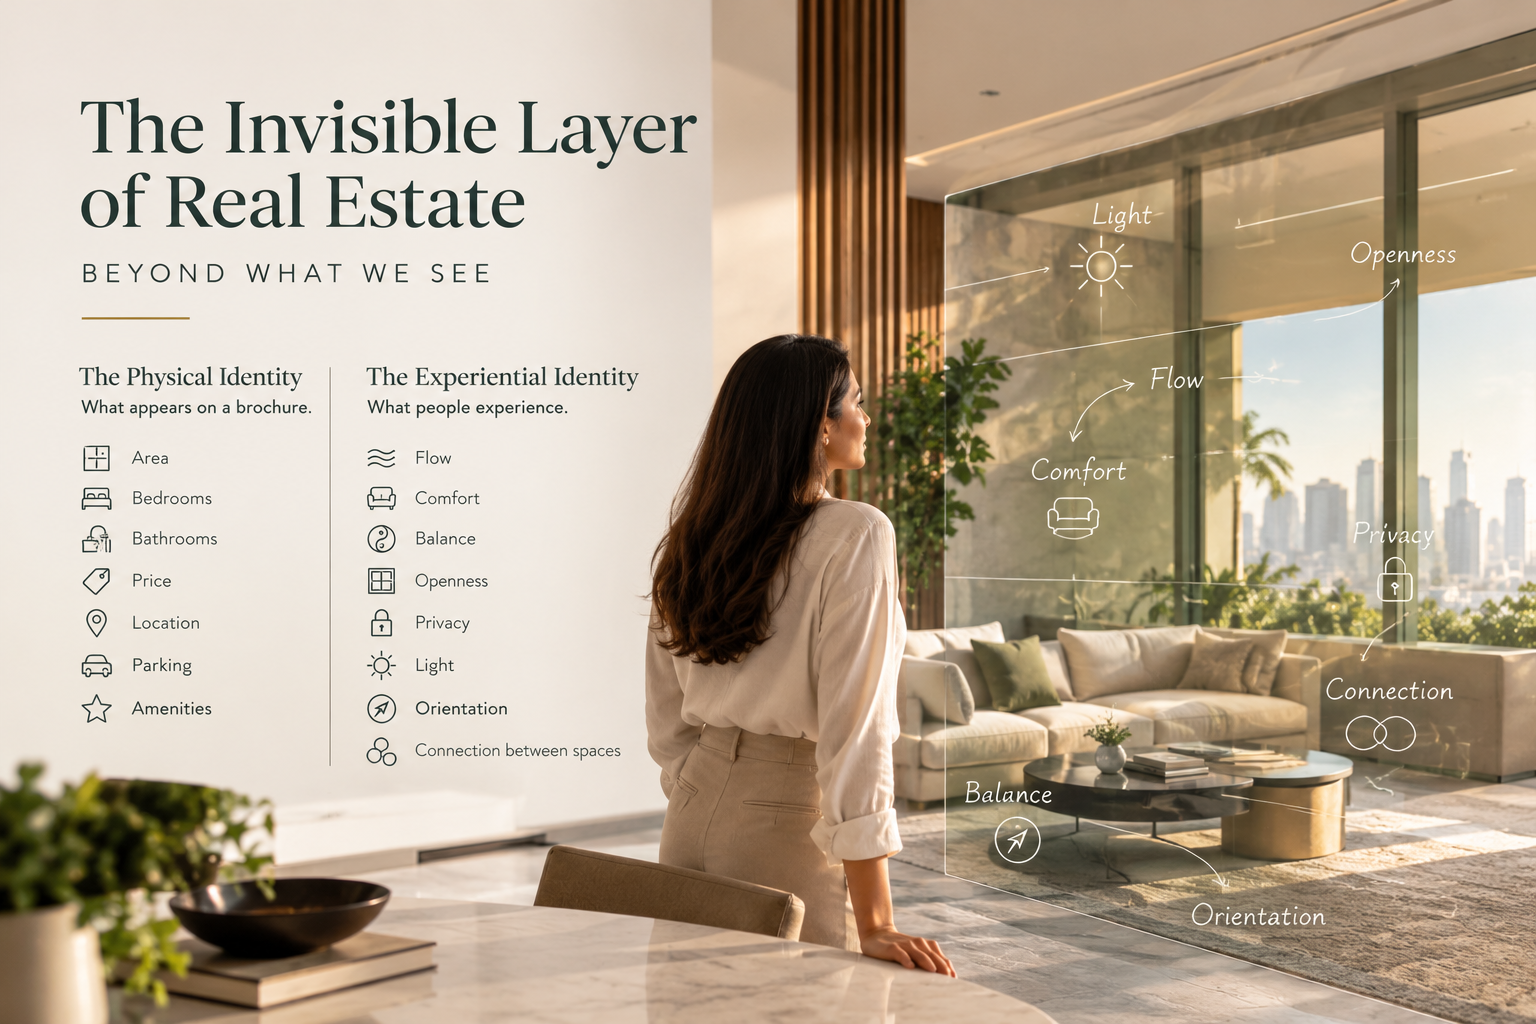
A property is more than a combination of walls, rooms, entrances and directions. It is an environment designed to support the people who live, work and interact within it. Its planning, functionality, layout and overall energy environment deserve equal consideration.
At Vastu in Dubaii, we believe that understanding a space should go beyond simply identifying what is wrong. It should also involve understanding what is working, what needs attention and what should be preserved.
Understanding the Difference Between Vastu Correction and Spatial Alignment in Modern Homes
Vastu correction and spatial alignment are connected, but they serve different purposes.
Vastu correction focuses on addressing identified concerns.
It involves assessing specific areas of a property and identifying practical ways to improve them. Depending on the situation, this may involve adjustments in placement, usage, arrangement or suitable remedies.
Spatial alignment takes a broader approach.
It considers how different elements of a property work together and whether the space supports its intended purpose.
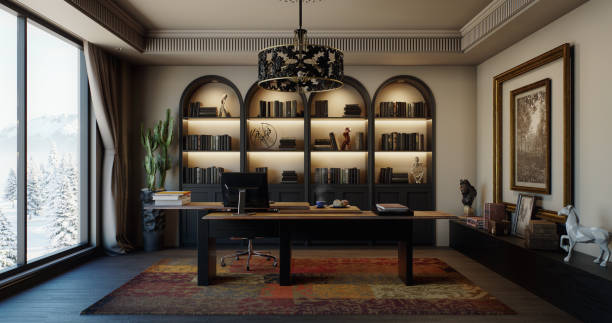
For example, a beautifully designed home may have an impressive layout, but its functionality, room usage and spatial planning may not fully support the occupants’ requirements.
Rather than immediately recommending changes, a detailed assessment helps establish what actually needs attention.
Why Every Vastu Concern Does Not Require Structural Changes
One common misconception about Vastu is that every identified concern requires renovation or structural modification.
This is not necessarily true.
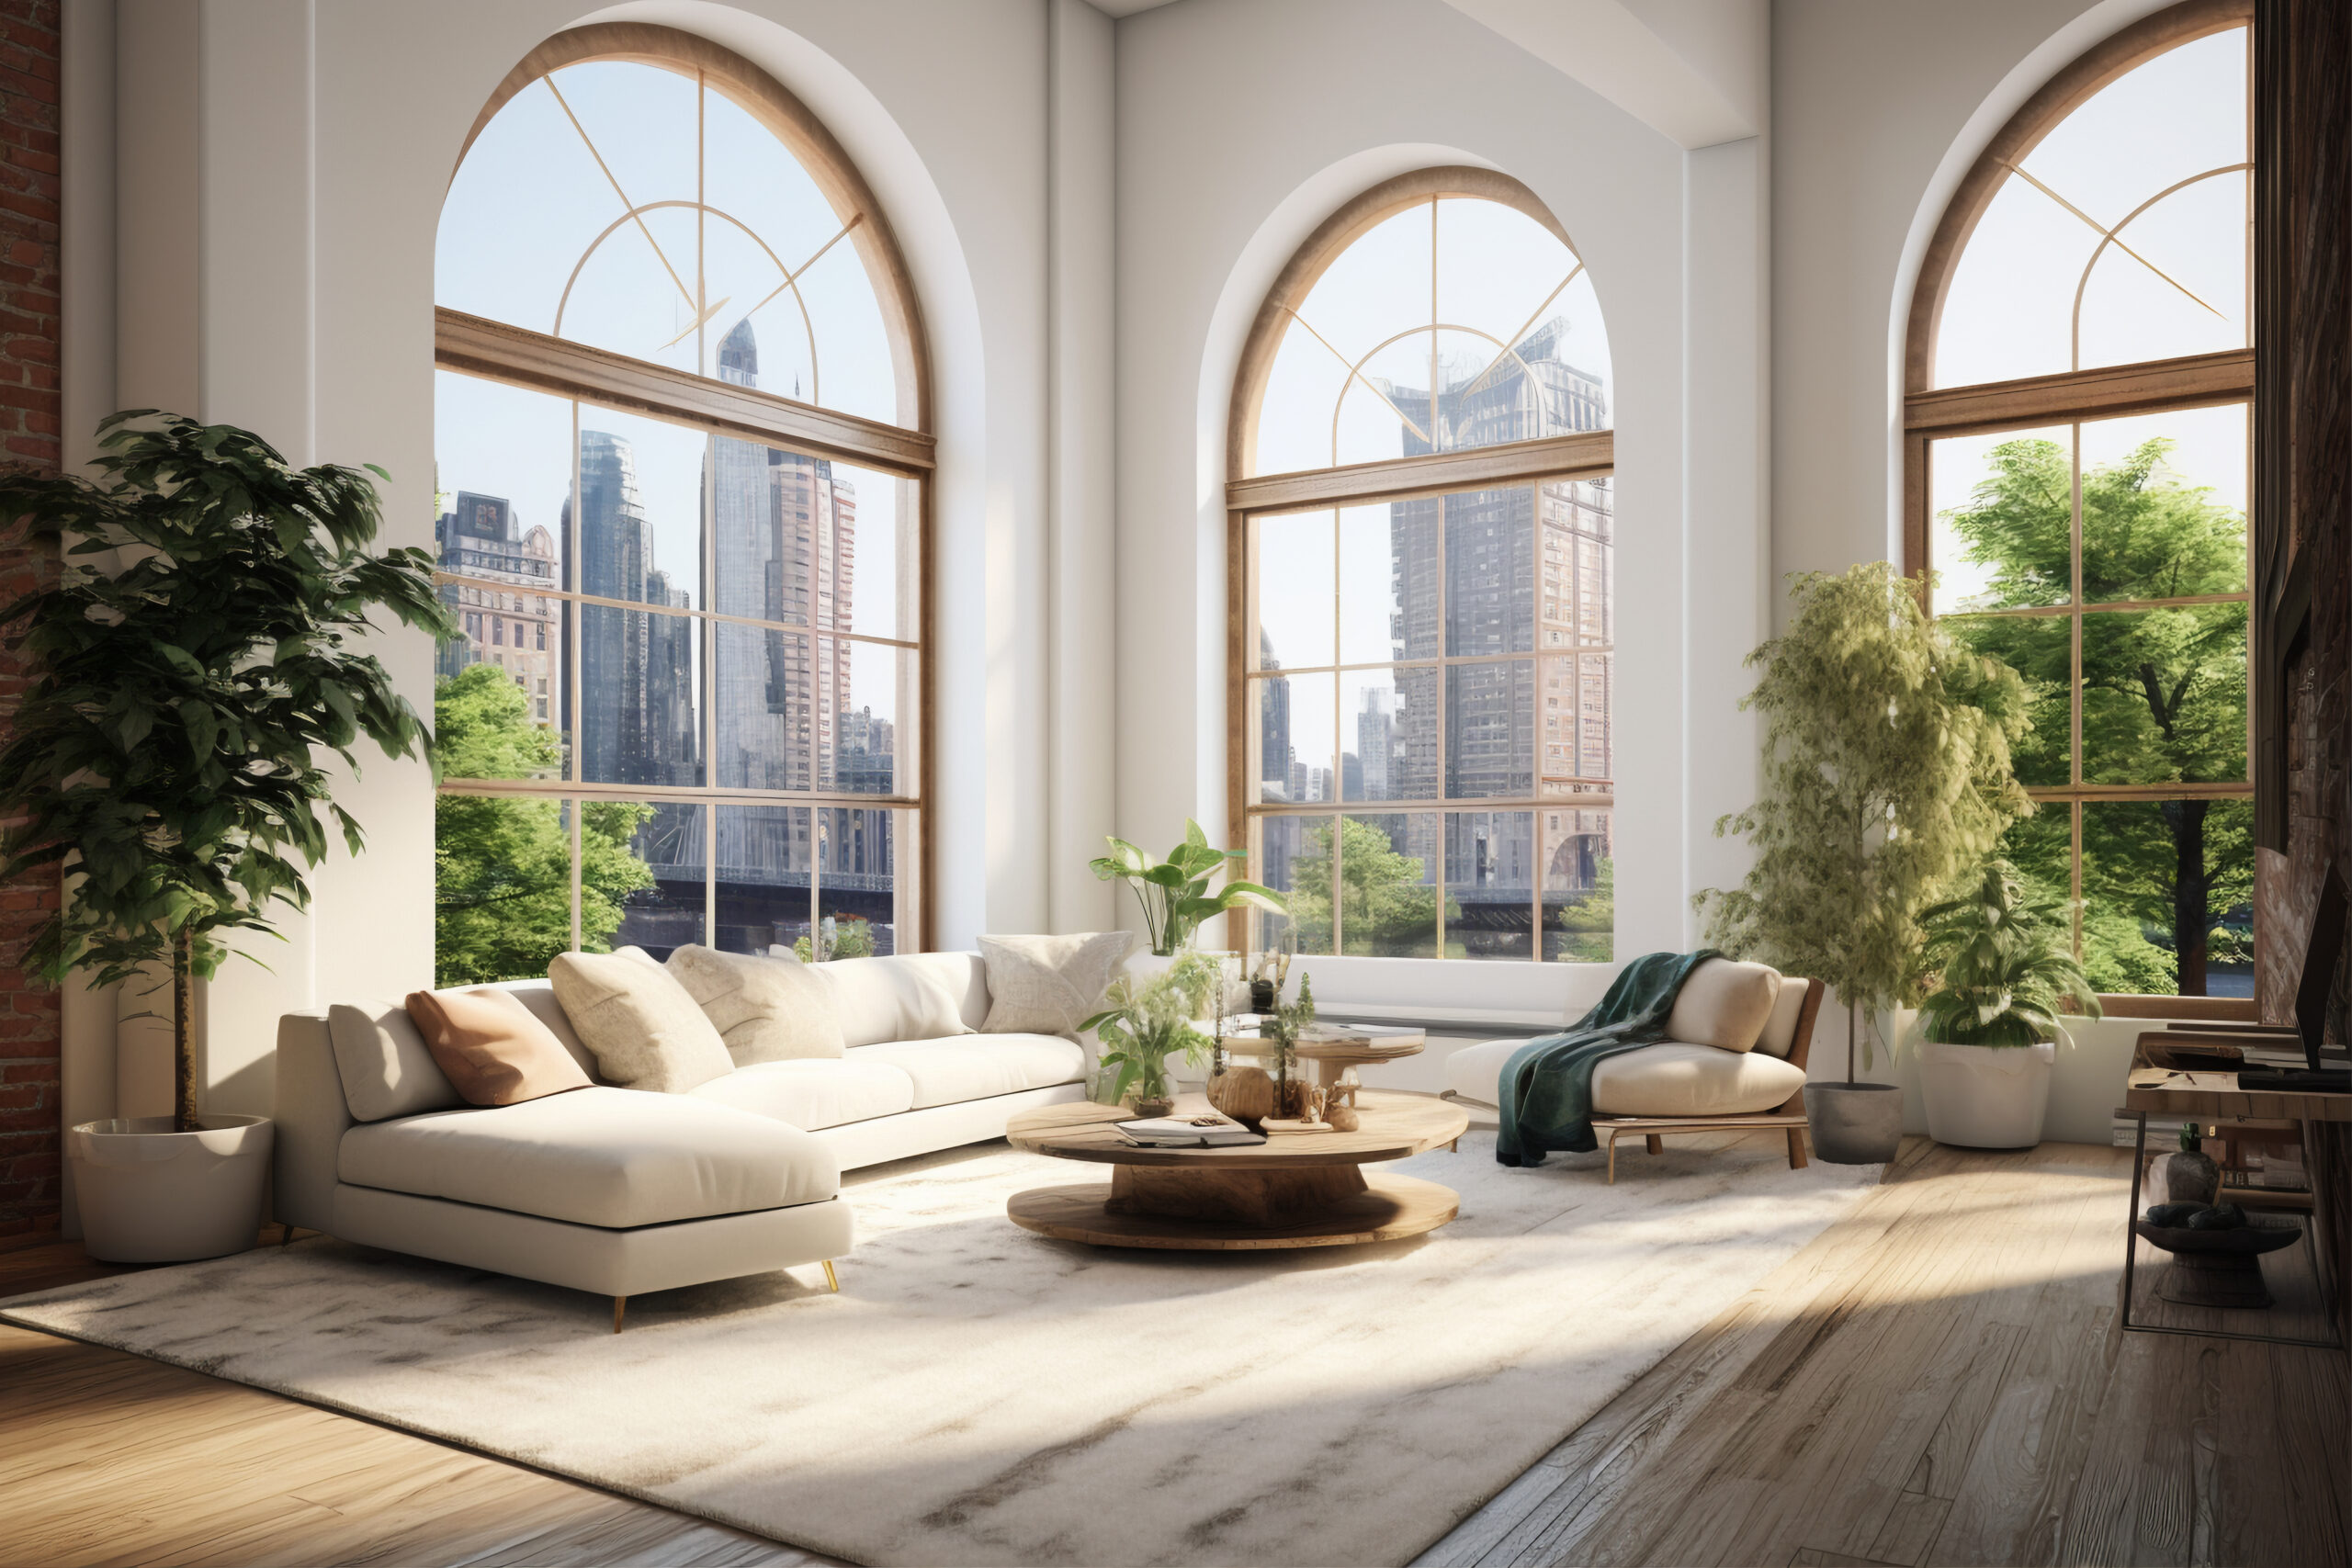
Modern properties, particularly apartments, luxury residences and commercial developments, come with architectural and structural limitations. Making major changes may not always be practical, financially sensible or necessary.
A professional Vastu assessment should consider:
- Existing architecture: Understanding the property’s current layout and structural framework.
- Space utilisation: Evaluating how different rooms and areas are being used.
- Functional requirements: Considering the lifestyle or business needs of the occupants.
- Practical improvements: Identifying adjustments that can be made without unnecessarily disturbing the existing design.
- Long-term suitability: Understanding whether the property supports the purpose for which it is being used.
The objective is not to recommend changes simply for the sake of making changes. It is to identify meaningful and practical possibilities.

One of the most important steps in Vastu planning is a proper property assessment.
Without understanding the complete layout, directions, entrance, room placements and usage patterns, recommending remedies can become a process of assumptions.
A systematic assessment helps answer important questions:
- Which aspects of the property are already working well?
- Are there any areas that require attention?
- Which improvements are practically possible?
- Will a proposed change affect the existing functionality or design?
- Is a correction necessary, or is the current arrangement suitable?
This approach makes Vastu consultation more structured, logical and relevant to the property.
The Role of Spatial Intelligence in Modern Architecture
As architecture and interior design continue to evolve, the relationship between spatial planning and human well-being deserves greater attention.
Spatial intelligence involves understanding how the design, arrangement and utilisation of a space relate to the people using it.
For residential properties, this includes considering comfort, privacy, functionality and everyday movement.
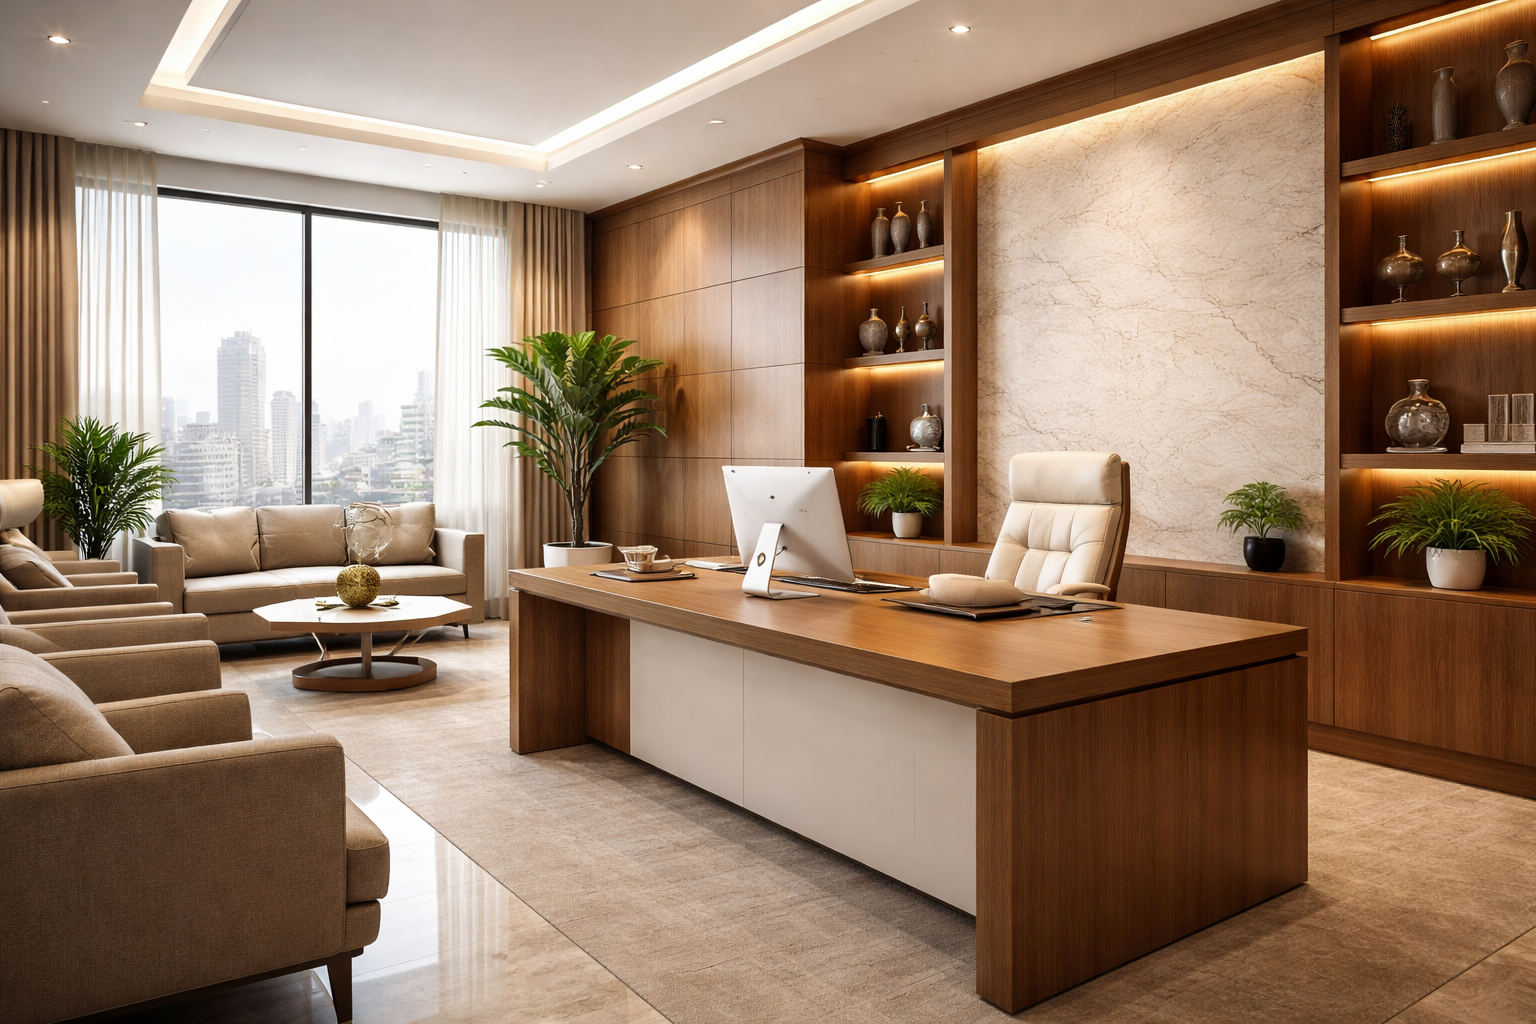
For commercial spaces, it involves understanding workflow, employee requirements, customer experience and the intended use of different areas.
Integrating Vastu principles with architectural and interior design considerations can help create spaces that are not only visually appealing but also thoughtfully planned.
This is particularly relevant for homeowners, architects, interior designers, developers and real estate professionals working with modern properties.
Not Every Property Needs the Same Vastu Approach
Every property is different.
A villa, apartment, office, retail space and hospitality development have different layouts, functions and requirements.
Similarly, two properties with comparable layouts may serve completely different purposes.
This is why applying the same set of corrections to every property may not be the right approach.
A meaningful Vastu consultation should consider the individual property, its intended use, existing design and the requirements of its occupants.
The focus should always be on understanding the space before suggesting improvements.
How Vastu in Dubaii Approaches Property Assessment
At Vastu in Dubaii, our approach combines traditional Vastu principles with a practical understanding of modern architecture and spatial planning.
Led by Deiptii Taurannii, Founder of Vastu in Dubaii and Founder & Managing Partner of Eviking Consultants FZE, the consultation process focuses on understanding the property before recommending possible changes.
With over 18 years of professional experience, the approach emphasises:
- Detailed property assessment.
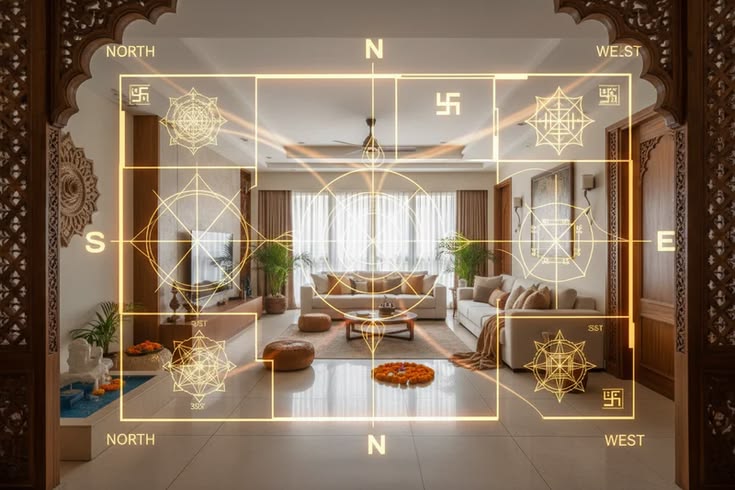
- Understanding directions and spatial arrangements.
- Identifying areas that may require attention.
- Practical Vastu recommendations.
- Remedies that consider existing architectural limitations.
- Working alongside architects and interior designers while respecting design intent.
The objective is to move beyond fear-based recommendations and focus on informed decisions, practical solutions and thoughtful spatial planning.

Making Better Decisions Begins With Understanding Your Space
Vastu should not be approached as a checklist of defects that must be corrected.
It should begin with observation, assessment and an understanding of how a property functions.
Sometimes, a space may need a few practical adjustments. In other situations, its existing arrangement may already be suitable, and unnecessary modifications can be avoided.
The real value of a professional Vastu consultation lies in knowing the difference.
Before asking what needs to change in your property, ask whether your space is truly aligned with the way you want to live, work and grow.
At Vastu in Dubaii, we believe that better spaces begin with better understanding.
Frequently Asked Questions
- Is Vastu only about correcting defects in a property?
No. Vastu also involves understanding spatial arrangements, directions, room placements and how effectively a property supports its intended use. Corrections are only one aspect of a broader assessment.
- Does Vastu require structural changes in modern homes?
Not necessarily. Depending on the property and its requirements, practical adjustments and suitable remedies may be considered without undertaking major structural modifications.
- Why is a professional Vastu assessment important before applying remedies?
A professional assessment helps identify the actual concerns of a property, understand its architectural limitations and determine which recommendations are appropriate.
- Can Vastu principles be integrated with modern architecture and interior design?
Yes. Vastu principles can be considered alongside architectural planning and interior design to create functional and thoughtfully aligned spaces without unnecessarily compromising design intent.
- How can I consult a Vastu expert in Dubai?
You can connect with Vastu in Dubaii for professional Vastu consultation and property assessment for residential and commercial spaces. The consultation approach focuses on understanding the property and recommending practical solutions based on its individual requirements.